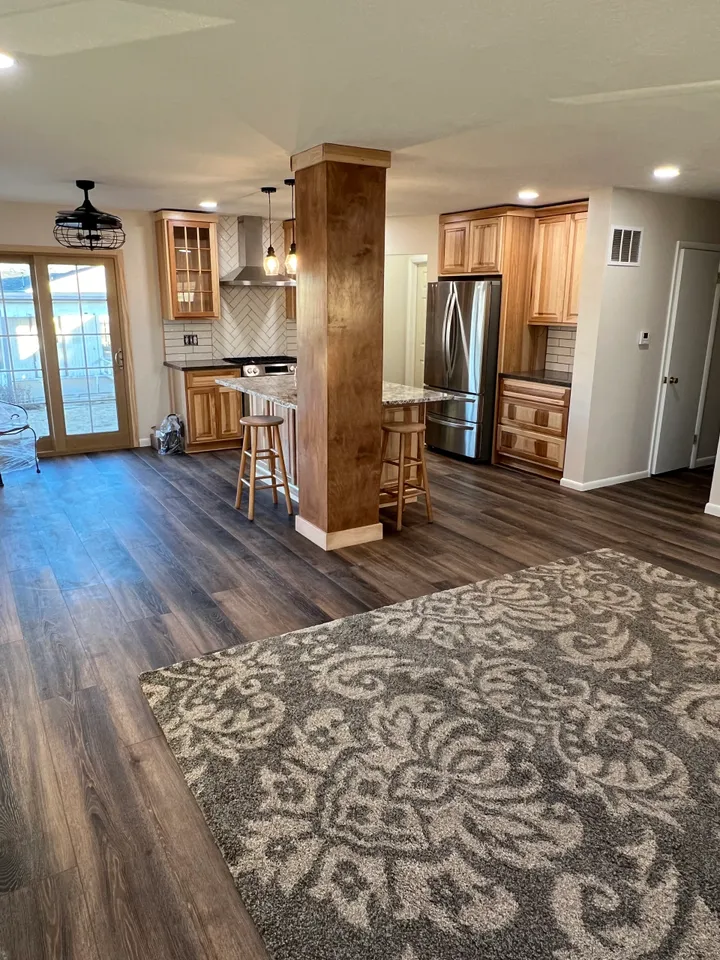
Seamless Transitions: Open Concept Living with Zimmer Construction May 23, 2026
Open concept layouts are celebrated for the freedom and flexibility they afford, redefining how families interact within their homes. By removing barriers, you foster a welcoming environment that encourages communication and connection. Whether you’re hosting a lively dinner party or enjoying a quiet evening with family, an open concept design facilitates both seamless entertaining and intimate gatherings.
Implementing an open concept design involves more than just knocking down walls. Proper planning and execution are crucial to maintaining structural integrity and aesthetic balance. At Zimmer Construction & Remodeling, our experienced team meticulously assesses each space, ensuring that every transition is not only visually appealing but also structurally sound. We integrate thoughtful design elements, such as consistent flooring and complementary color palettes, to ensure that every room flows naturally into the next.
Light plays a pivotal role in achieving the open concept effect. By allowing natural light to penetrate deeper into your home, you create a bright, welcoming atmosphere. We often recommend installing larger windows or even skylights to maximize sunlight exposure. Artificial lighting solutions also play an integral role, with strategically placed fixtures enhancing the sense of continuity throughout your open spaces.
Functional zoning is another crucial aspect of open concept designs. Without walls to define boundaries, creating distinct areas for various activities requires intelligent space planning. At Zimmer Construction & Remodeling, we advocate for subtle cues like furniture arrangement, area rugs, and varying ceiling heights to delineate different zones while maintaining the open, airy feel. These elements help define spaces for cooking, dining, and relaxing without obstructing the visual flow.
Storage solutions are often a concern in open concept homes. Without walls to support built-in cabinets or closets, creative alternatives are essential. Our team is adept at incorporating smart storage solutions, such as kitchen islands with built-in shelving, or discreet storage nooks that provide functionality without compromising the open design. This ensures that all essentials have a place, keeping the space uncluttered and spacious.
Transitioning to an open concept layout provides numerous benefits beyond aesthetics. Homes with open layouts often have increased property values, appealing to prospective buyers who appreciate modern design and versatile living spaces. Additionally, open concept homes tend to foster energy efficiency, as fewer walls mean better circulation of air, reducing the demand on heating and cooling systems.
In conclusion, open concept living represents a modern approach to home design that enhances both form and function. By choosing Zimmer Construction & Remodeling, you are entrusting your home to experts committed to crafting spaces that reflect your lifestyle while meeting the highest standards of quality and design. Whether you dream of a sweeping great room or a stylish kitchen-dining area, our team will guide you through every step of the process, ensuring a seamless transition to open concept living that you and your family will enjoy for years to come.
/filters:no_upscale()/filters:format(webp)/media/2b09847f-a2aa-486d-848b-da5531bde04f.webp)
/filters:no_upscale()/filters:format(webp)/media/3a17999f-acf2-45cb-9cc4-46143414e9a8.jpeg)